
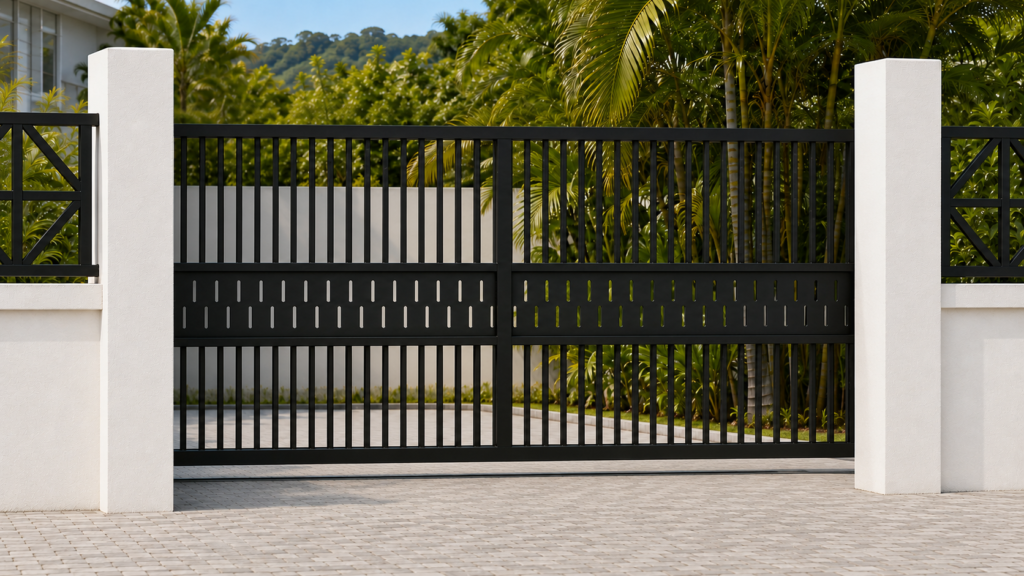
PWS Standard Sliding Gate V1
A clean, contemporary engineered steel sliding gate featuring vertical pickets and a CNC-cut center accent panel, designed for strength, durability, and modern Caribbean architecture.
PWS Standard Sliding Gate V1
The PWS Standard Sliding Gate V1 is a modern engineered steel gate designed to provide the ideal balance of strength, security, durability, and contemporary styling.
Featuring a clean vertical picket layout with a 16-inch-high CNC-cut center accent panel, the Sliding Gate V1 delivers a distinctive architectural appearance while providing the structural integrity required for a long sliding-gate system.
The featured gate is manufactured as one continuous 20-foot sliding leaf. The gate extends beyond the clear entrance opening and travels behind the supporting pillars or boundary wall during operation. This space-saving configuration makes it suitable for properties where a swing gate would interfere with the driveway or available parking area.
Key Specifications
Configuration: Single Sliding Gate
Featured Gate Length: 20′-0″(6096 mm)
Gate Height: Approximately 6.′-8″(2032 mm)
Operating Position: Gate mounted behind the entrance pillars
Perimeter Frame: SHS 50 × 50 × 2.5 mm
Center Stiffener: SHS 50 × 50 × 2.5 mm
Internal Rails: SHS 40 × 40 × 2.0 mm
Vertical Pickets: SHS 25 × 25 × 1.6 mm
Picket Layout:
- Approximately 29 picket positions on each side of the center stiffener
- Approximately 58 picket positions across the complete gate
- Upper and lower picket sections separated by the CNC accent panel
CNC Accent Panels:
- Two 3 mm CNC-cut steel panel sections
- 16-inch-high center-panel configuration
- Two rows of narrow vertical slots
- Slots arranged approximately 5 inches on center
- Lower row offset to create a uniform staggered pattern
Guide Supports:
- RHS 100 × 50 mm wall-mounted guide supports
- RHS 100 × 100 × 4 mm freestanding posts where required
Sliding System:
- Steel ground track
- Heavy-duty gate wheels
- Adjustable upper guide rollers
- Mechanical opening and closing stops
Standard Finish: Epoxy Primer + Polyurethane Top Coat
Design Features
The Sliding Gate V1 combines a minimalist vertical picket design with a CNC-cut center panel to create a clean, modern entrance suitable for residential and commercial properties.
Features include:
- Engineered welded-steel construction
- Single continuous sliding-gate leaf
- Contemporary architectural styling
- CNC-cut center accent panels
- Uniform staggered slot pattern
- Reinforced perimeter frame
- Central structural stiffener
- Excellent visibility and airflow
- Space-saving sliding operation
- Gate positioned behind the entrance pillars
- Designed for long-term structural performance
- Manual and automated operating options
Standard Sizes
The Sliding Gate V1 is available for the following standard entrance openings:
- 12 ft Opening
- 14 ft Opening
- 16 ft Opening
- 20 ft Opening
The complete gate leaf is manufactured longer than the clear opening to provide the required overlap behind the pillars, guide supports, and receiving post and for automation.
Custom widths and heights are available upon request.
Material Options
The Sliding Gate V1 can be manufactured in:
- Mild Steel
- 304 Stainless Steel
- 316 Stainless Steel
- Aluminum
Material selection is based on the gate size, installation environment, project requirements, operating system, and customer preference.
Finish Options
Available finishes include:
- Epoxy Primer + Polyurethane Paint
- Powder Coating
- Brushed Stainless Steel Finish
- Custom Colours
Powder coating is recommended where a premium decorative finish and additional corrosion protection are desired.
Hardware & Automation
The gate may be supplied:
- As a fabricated gate only
- Complete with track, wheels, guide rollers, and stops
- Prepared for future automation
- Fully automated with a sliding-gate motor, gear rack, controls, and safety accessories
Available automation accessories include:
- Remote controls
- Keypads
- Intercom systems
- Photocell safety sensors
- Warning lights
- Manual-release systems
- Smartphone access controls
- Backup power systems
The track, wheels, guide supports, motor capacity, gear rack, and automation package are selected during the quotation process based on the gate’s weight, length, operating frequency, and installation conditions.
Customization
Every PWS Engineered Gate System is built to order.
During the quotation process, the Sliding Gate V1 can be customized to suit your property, including:
- Clear opening width
- Overall gate length
- Gate height
- Material
- Colour
- Finish
- Picket spacing
- CNC panel design
- Guide-support configuration
- Track and wheel system
- Manual or automated operation
- Access-control system
- Matching metal wall panels
Ideal Applications
- Modern Residential Homes
- Coastal Properties
- Luxury Villas
- Private Estates
- Gated Communities
- Apartment Developments
- Commercial Properties
- New Construction Projects
- Properties with Limited Swing-Gate Clearance
Request a Quote
Every sliding gate is manufactured to suit the customer’s entrance and site conditions.
Contact Progressive Welding Solutions to request a quotation, schedule a site assessment, or discuss your gate size, finish, CNC-panel design, sliding system, and automation requirements.
