
An unfinished balcony can make an otherwise attractive home feel incomplete. The walls, roof and floor may be in place, yet the edge of the space still needs a railing that belongs with the architecture.
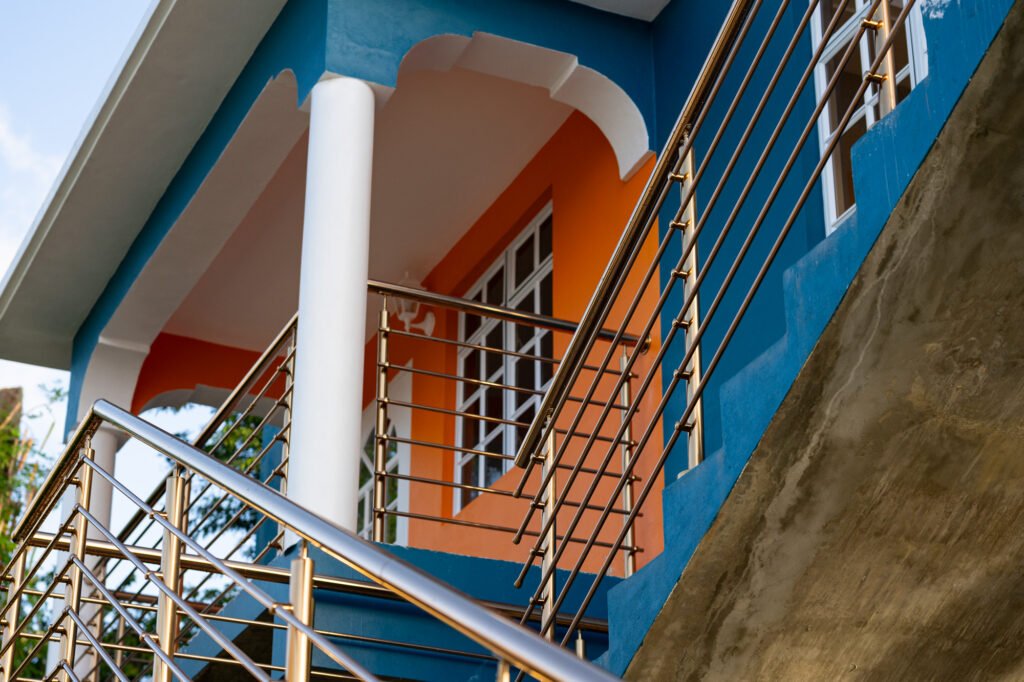
A completed PWS installation in Ciceron, Castries, shows how a gold-finish stainless steel railing can become a distinctive part of a home’s exterior. For that residence, Progressive Welding Solutions coordinated measurements, system planning, sourcing, delivery and installation.
This project spotlight looks at the finished installation and the planning approach behind a complete railing package.
The Ciceron installation: a warm metal finish
The gold-finish stainless steel railings shown here are a completed PWS installation in Saint Lucia. Their warm colour offers an alternative to the familiar silver stainless steel appearance and gives the metalwork a more decorative presence.
A finish like this should be considered alongside the rest of the property: wall colours, tiles, doors, windows and other metalwork. The aim is a railing that looks intentional within the whole building.
See the installation on our modern railings page, where you can also explore other materials and infill styles.
What PWS coordinated
The documented scope for the Ciceron residence covered five connected stages: measurements, system planning, sourcing, delivery and installation. Bringing those stages together matters because each decision affects the next.
Site dimensions inform the layout. The layout informs the system and components. The approved system then needs to arrive at a property ready for installation. A complete package helps coordinate those relationships.
Start with the actual site
For a new railing enquiry, photographs and approximate dimensions are a useful first step. They show the general arrangement, access and the architectural style you want to achieve.
Detailed planning then considers the full railing route, corners, changes in level and installation conditions. Finished floor levels, the supporting structure and the proposed fixing positions all influence how the assembly comes together.
This is especially useful when the wider building work is still underway. Coordinating the railing with tiling, waterproofing and adjacent finishes helps establish what needs to be ready before installation.
Turn a preferred appearance into a clear scope
A reference photograph can communicate colour and style, but an agreed project scope needs more detail. Frame profiles, infill, finish, layout and connections should be reviewed together.
For stainless steel, the selected grade and finish also need to suit the exposure and maintenance expectations. A decorative gold appearance does not, by itself, identify the underlying grade or coating specification.
The Ciceron photograph provides a design reference. Your own quotation confirms the specific materials and finish for your project. Explore stainless steel railing options or compare aluminum and glass systems before deciding.
Coordinate supply with installation
A railing package includes more than the visible rails. It also involves selecting compatible components, arranging the supply process, delivering the system and fitting it to the property.
Where components are manufactured or imported, the sequence and lead time should be confirmed before ordering. The installation date also depends on site readiness and the agreed scope. A programme built around those details gives the homeowner a clearer next step.
PWS provides railing projects as complete design, supply and installation packages. The written quotation identifies what is included and any additional site work that needs to be addressed.
What homeowners can take from this project
- Choose the look as part of the whole home. Consider the railing against the building’s colours, finishes and sightlines.
- Plan the complete route. Corners, stairs, landings and changes in level are part of the design.
- Confirm materials as well as colour. Grade, finish and compatible fittings belong in the specification.
- Link procurement to site readiness. A clear scope helps coordinate supply, delivery and installation.
Ready to complete your own space?
You do not need a final design before starting the conversation. Send PWS photographs of the balcony or stairs, your community, approximate dimensions and a few examples of the appearance you like.
Our gate and railing quotation checklist helps you prepare. A site assessment then reviews the dimensions and installation conditions so the proposal can be developed around your property.
Bring your balcony, stairs or terrace together. Discuss your railing project with PWS or book a site assessment.
Project photograph: completed PWS gold-finish stainless steel railing installation in Ciceron, Castries. This article shows the completed installation; no before photograph is presented.
