PWS / Project gallery
Find an idea worth building.
Explore PWS product examples and published workshop stories. Use “Request something similar” to send PWS the exact reference you selected.
Product example
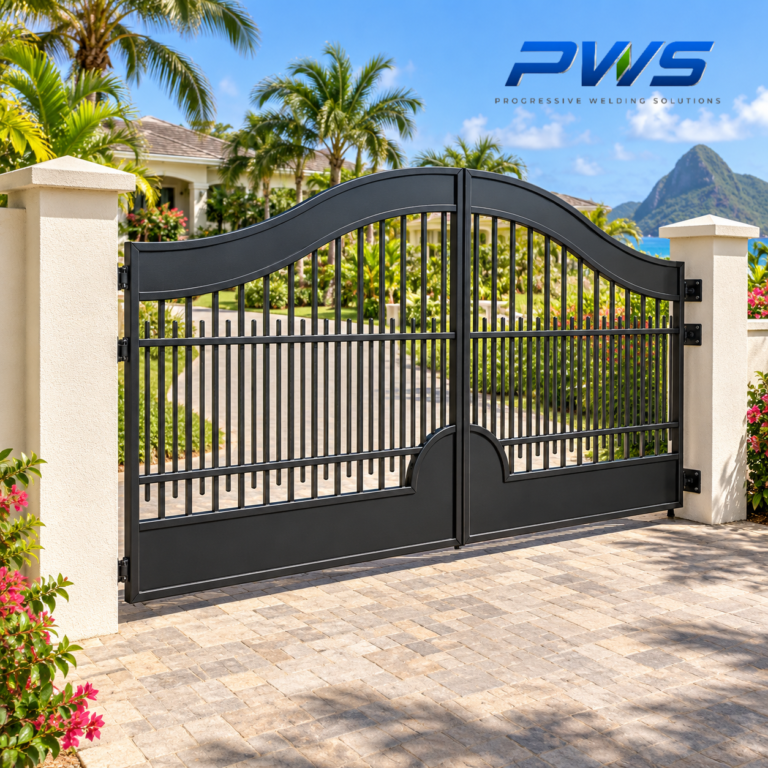
PWS BLACKBAY Custom Steel Double Swing Gate
Design, fabrication, delivery and installation in Saint Lucia. The displayed price is a starting price for the standard Black Bay gate package. A site assessment is required before…
Request something similar
Product example
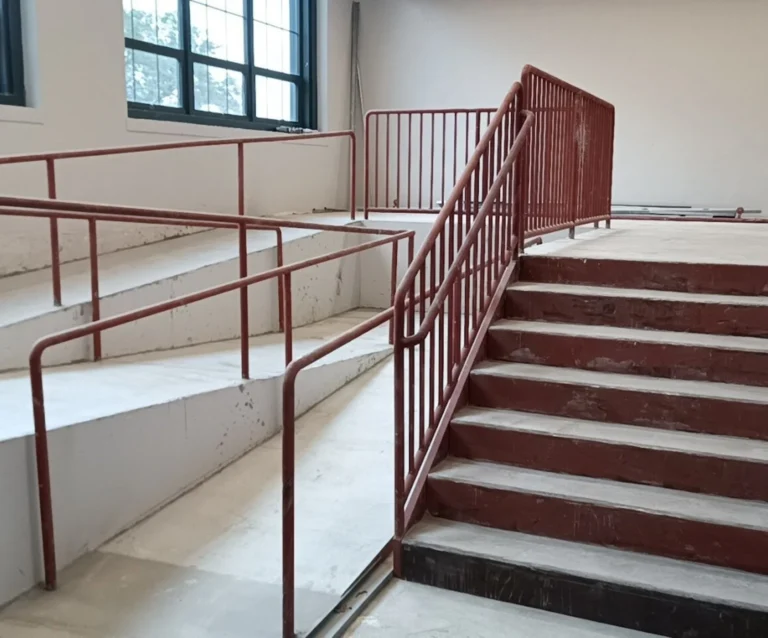
PWS 1½″ Galvanized Steel Wall-Mounted Stair Grab Rail
Custom-fabricated wall-mounted stair grab rail made from 1½″ galvanized mild-steel pipe with solid steel brackets and heavy-duty mounting plates. Price is per linear foot, with a minimum order…
Request something similar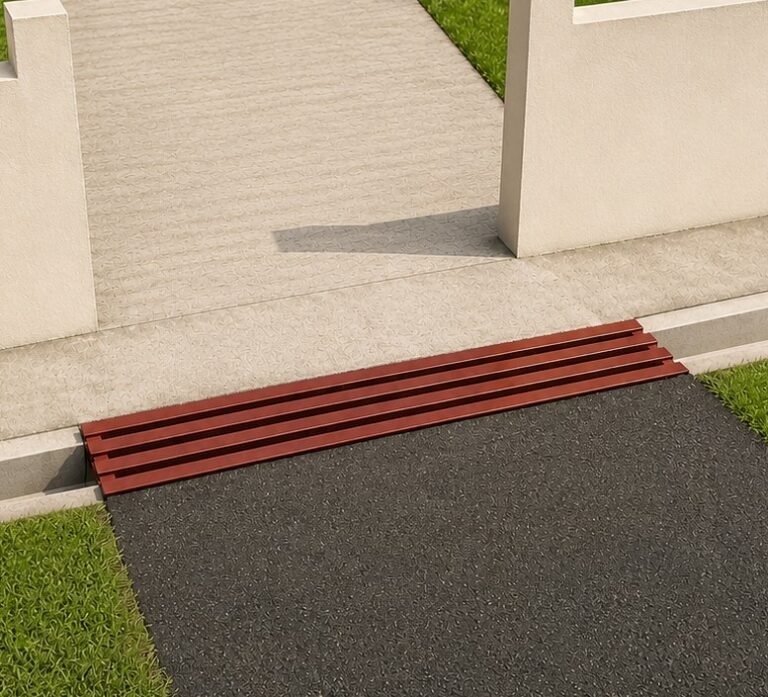
Product example
PWS 60″ × 24″ × 2″ Heavy-Duty Steel Driveway Drain Cover – Custom Built
Heavy-duty steel driveway drain cover custom-fabricated by PWS for residential drainage openings. The standard cover length is 5 ft, with custom lengths, widths and finishes available. Each cover…
Request something similar
Product example
PWS 60″ × 13″ × 1¼″ Heavy-Duty Steel Forklift Drain Cover
Heavy-duty welded steel drain cover designed for small forklifts, pallet jacks and industrial traffic. Measures 60" × 13" and weighs approximately 50 lb. Made to order. Pricing is…
Request something similar
Published workshop story
Planning Gates and Railings in Saint Lucia? What to Decide Before Requesting a Quote
Planning a gate or railing project in Saint Lucia? Prepare the photos, dimensions, design preferences and site details that help PWS develop a clearer quotation.
Request something similar
Published workshop story
Introducing the PWS Standard Gate Series: Engineered Gates Designed for Caribbean Homes
Your home's entrance (Gate) says a lot about your property before anyone steps inside.. It's the first thing your family sees when they arrive home after a long…
Request something similar
Published workshop story
Steel Staircase Cost in Saint Lucia: Design & Installation Guide
Learn what influences steel staircase costs in Saint Lucia, including design, materials, fabrication, railings, finishes, and installation from Progressive Welding Solutions.
Request something similar
Published workshop story
How to Maintain Stainless Steel and Glass Railings (And Keep Them Looking New for Years)
The Best Products to Maintain Stainless Steel and Glass Railings (And Keep Them Looking New for Years). Modern stainless steel and glass railings instantly make a property feel…
Request something similar
Published workshop story
Stainless Steel Railing Cost Guide
Railings are one of the last elements installed during construction, but they play a major role in how the finished home looks. A well-designed railing can make a…
Request something similar
Published workshop story
Glass Railing Benefits: A Smart Choice for Modern Homes
Discover how glass railings improve safety, maximize views, and add modern value to your home.. You’ve just finished designing your new home. Clean lines. Open spaces. A modern…
Request something similarNo examples match that filter. Try another word or send us your own idea.
PWS PROJECT SHOWCASES
Explore the work, details and design ideas.
Open a showcase to see additional photographs. Each group identifies workshop stages, site activity or design references.

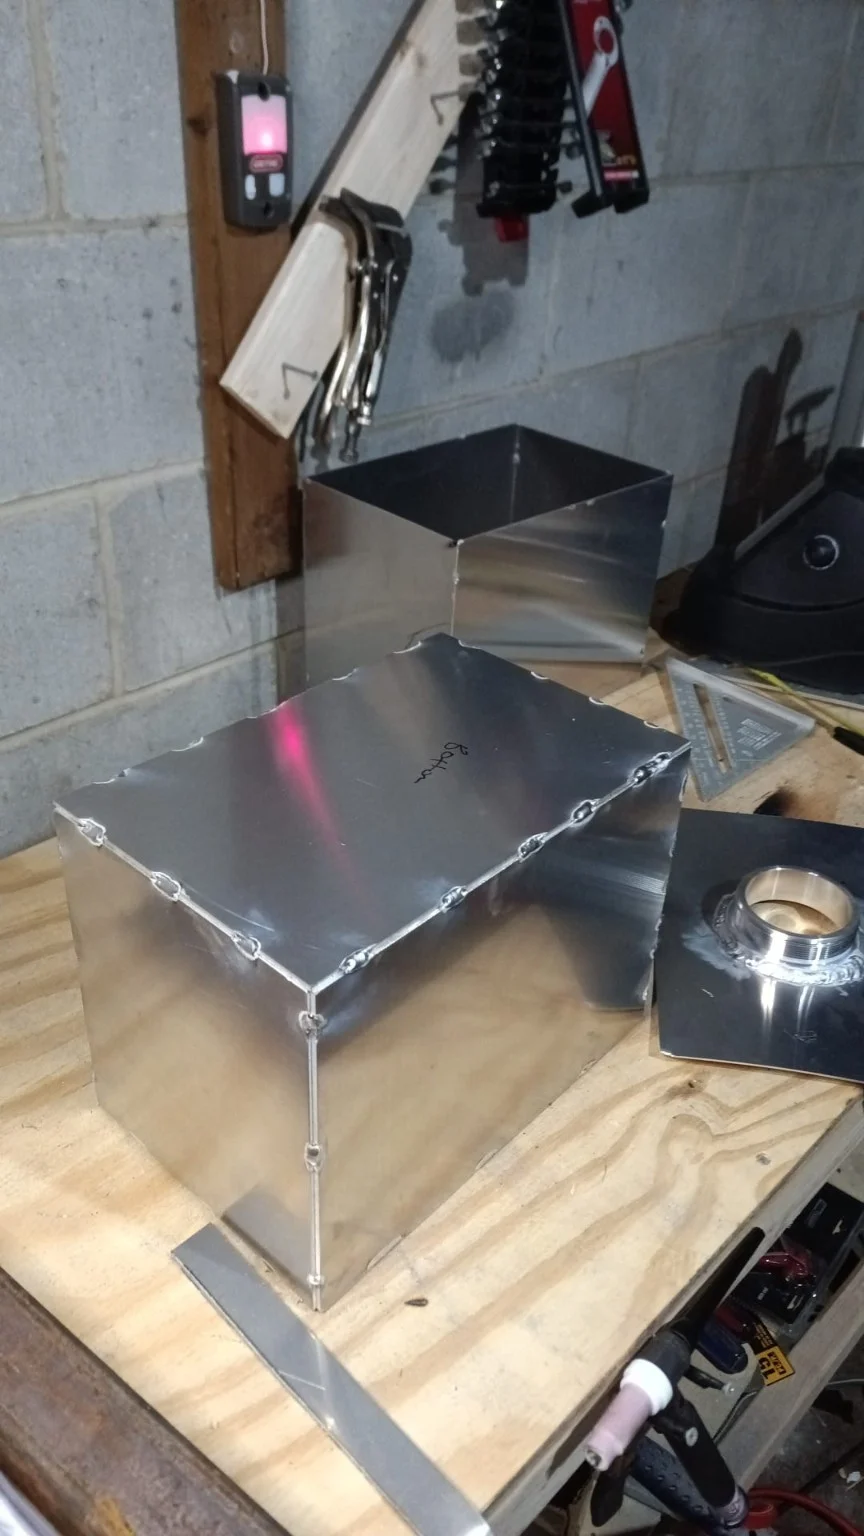
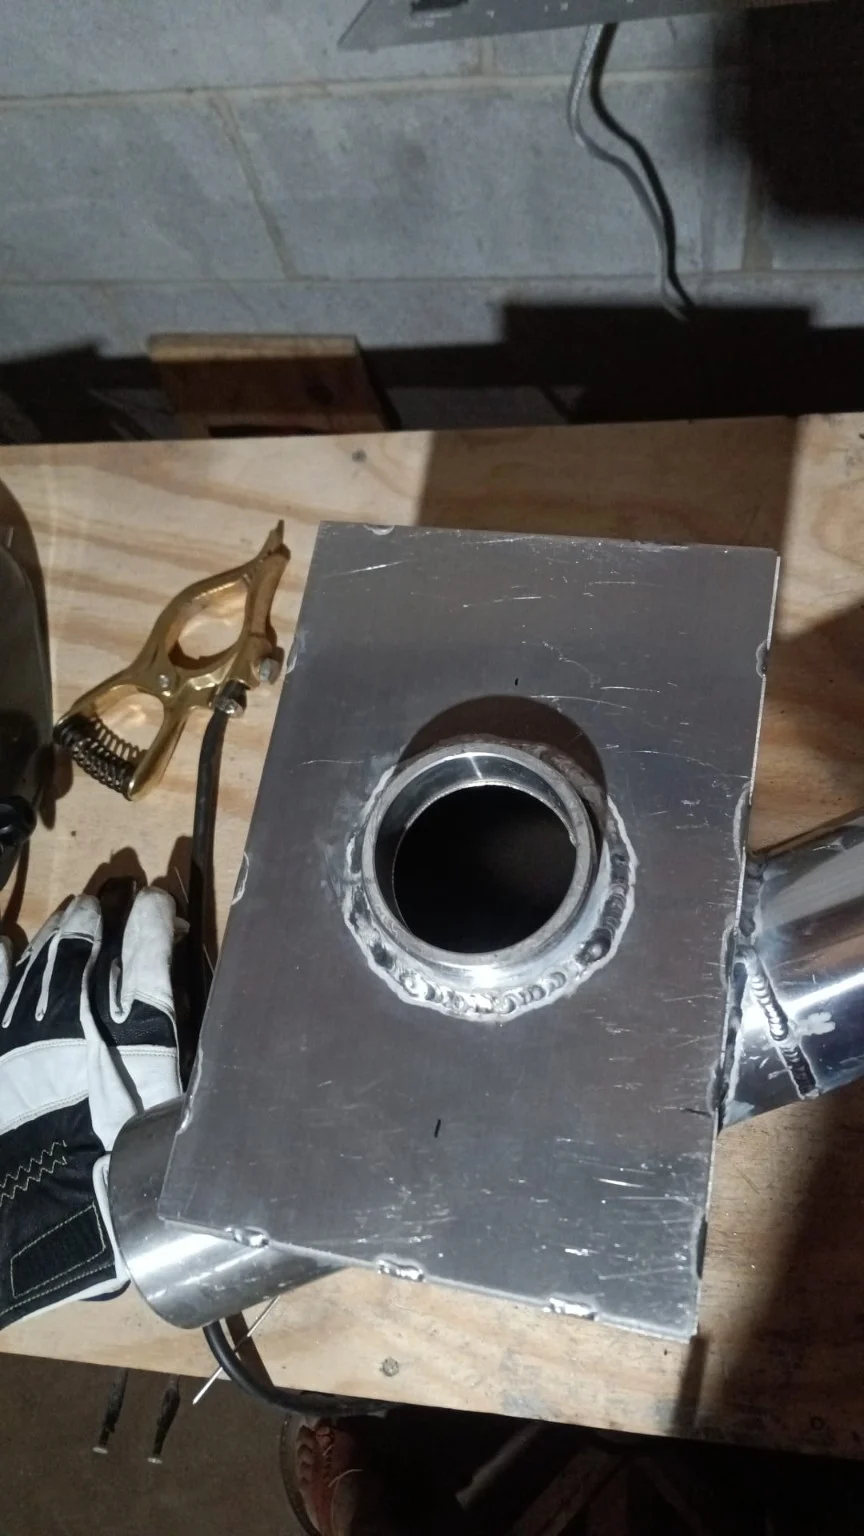
Custom sheet-metal fabrication
Follow the work from panel fit-up to box assemblies, pipe connections and a threaded filler neck. These workshop photographs show the fabrication stages and weld details.
View 4 more photographs


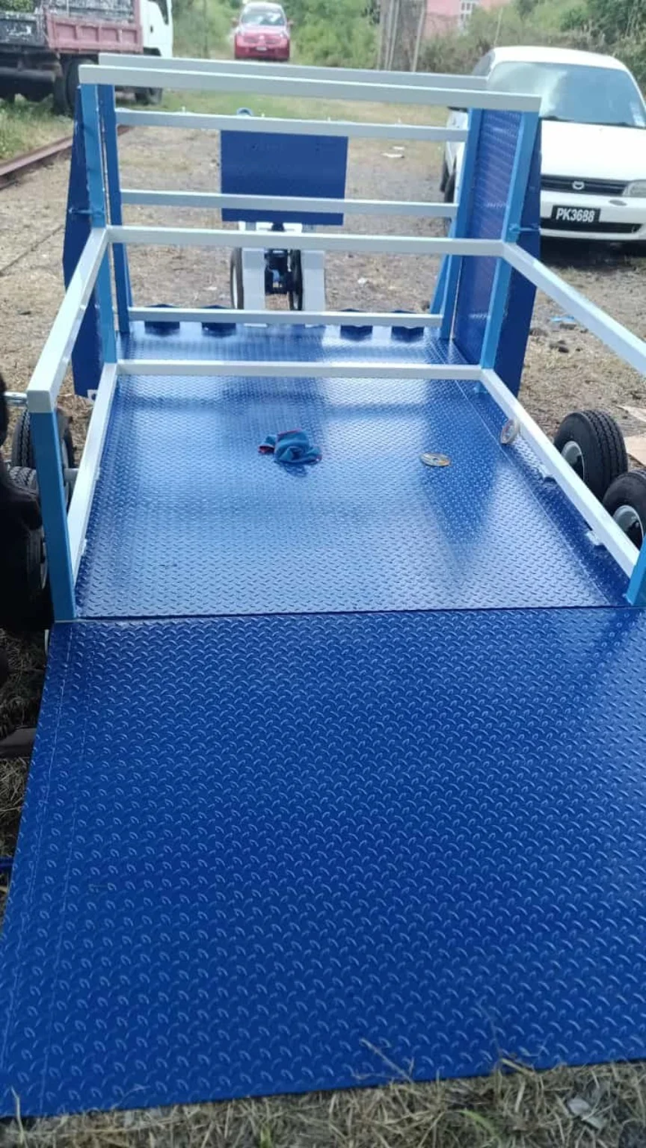
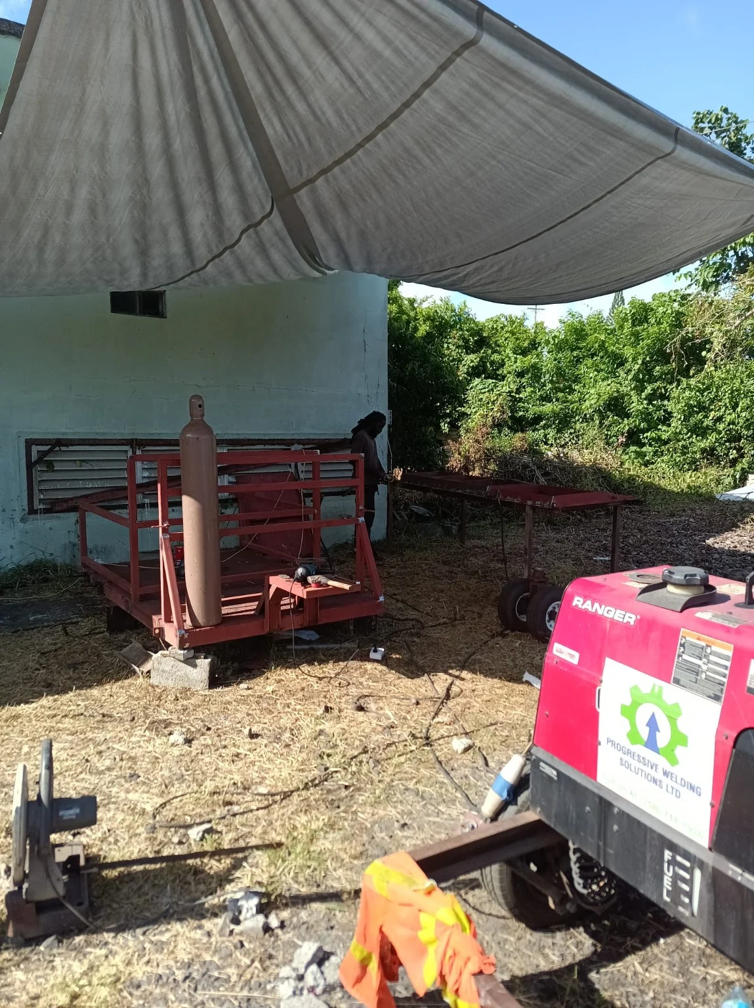
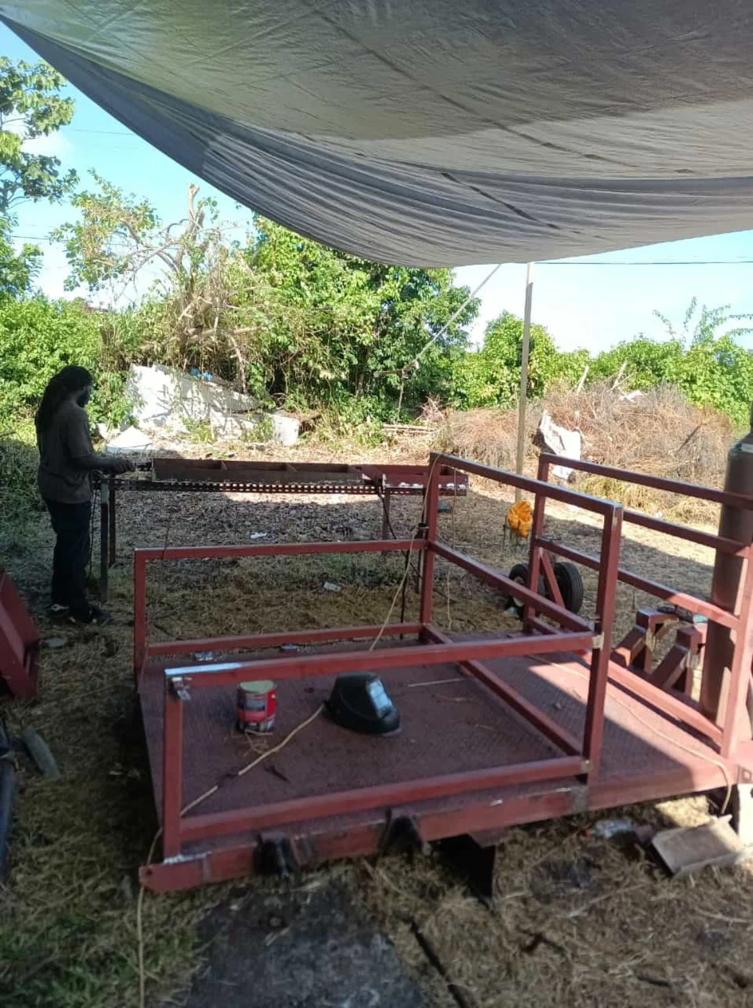
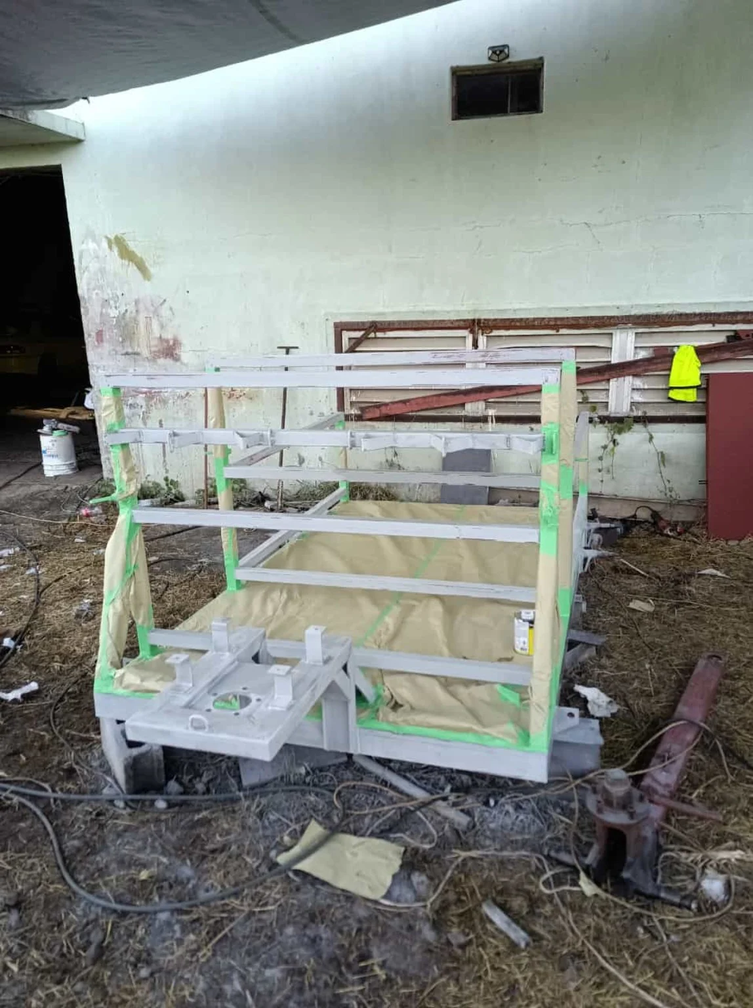
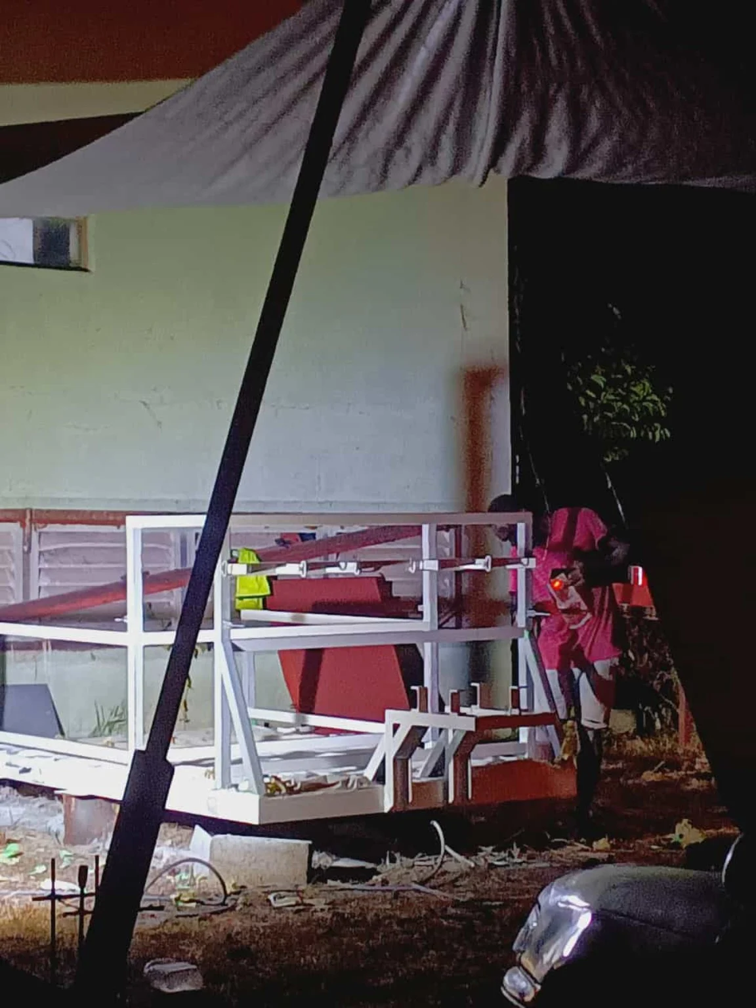
Steel platform preparation and refinishing
A closer look at the platform frame, preparation, coating and handling stages. The blue deck and contrasting rails show the refinished assembly.
View 4 more photographs

Railings for balconies and decks
Two exterior settings show how railing work fits around the property: glass panels on a coastal deck and railings along a residential balcony.
View 1 more photograph

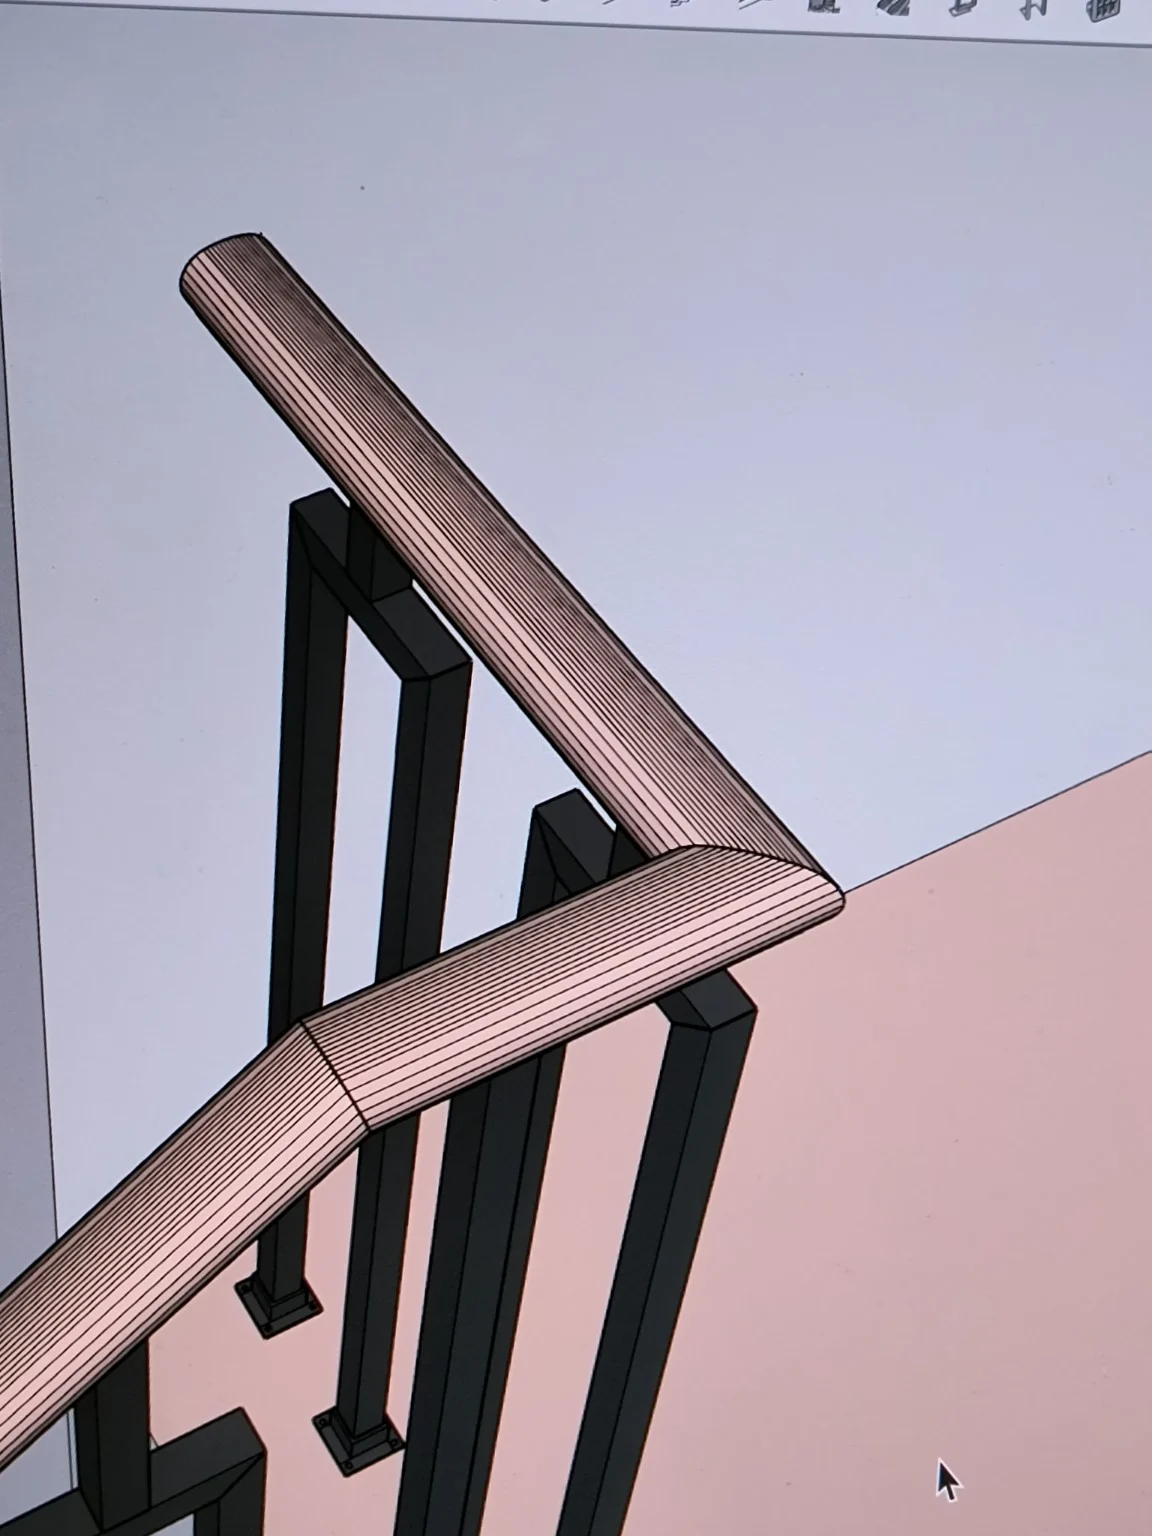
Railing models and design references
Explore handrail corners, post layouts, horizontal infill and stair transitions. Models and supplied reference images help define the style before the fabrication scope is agreed.
View 3 more photographs
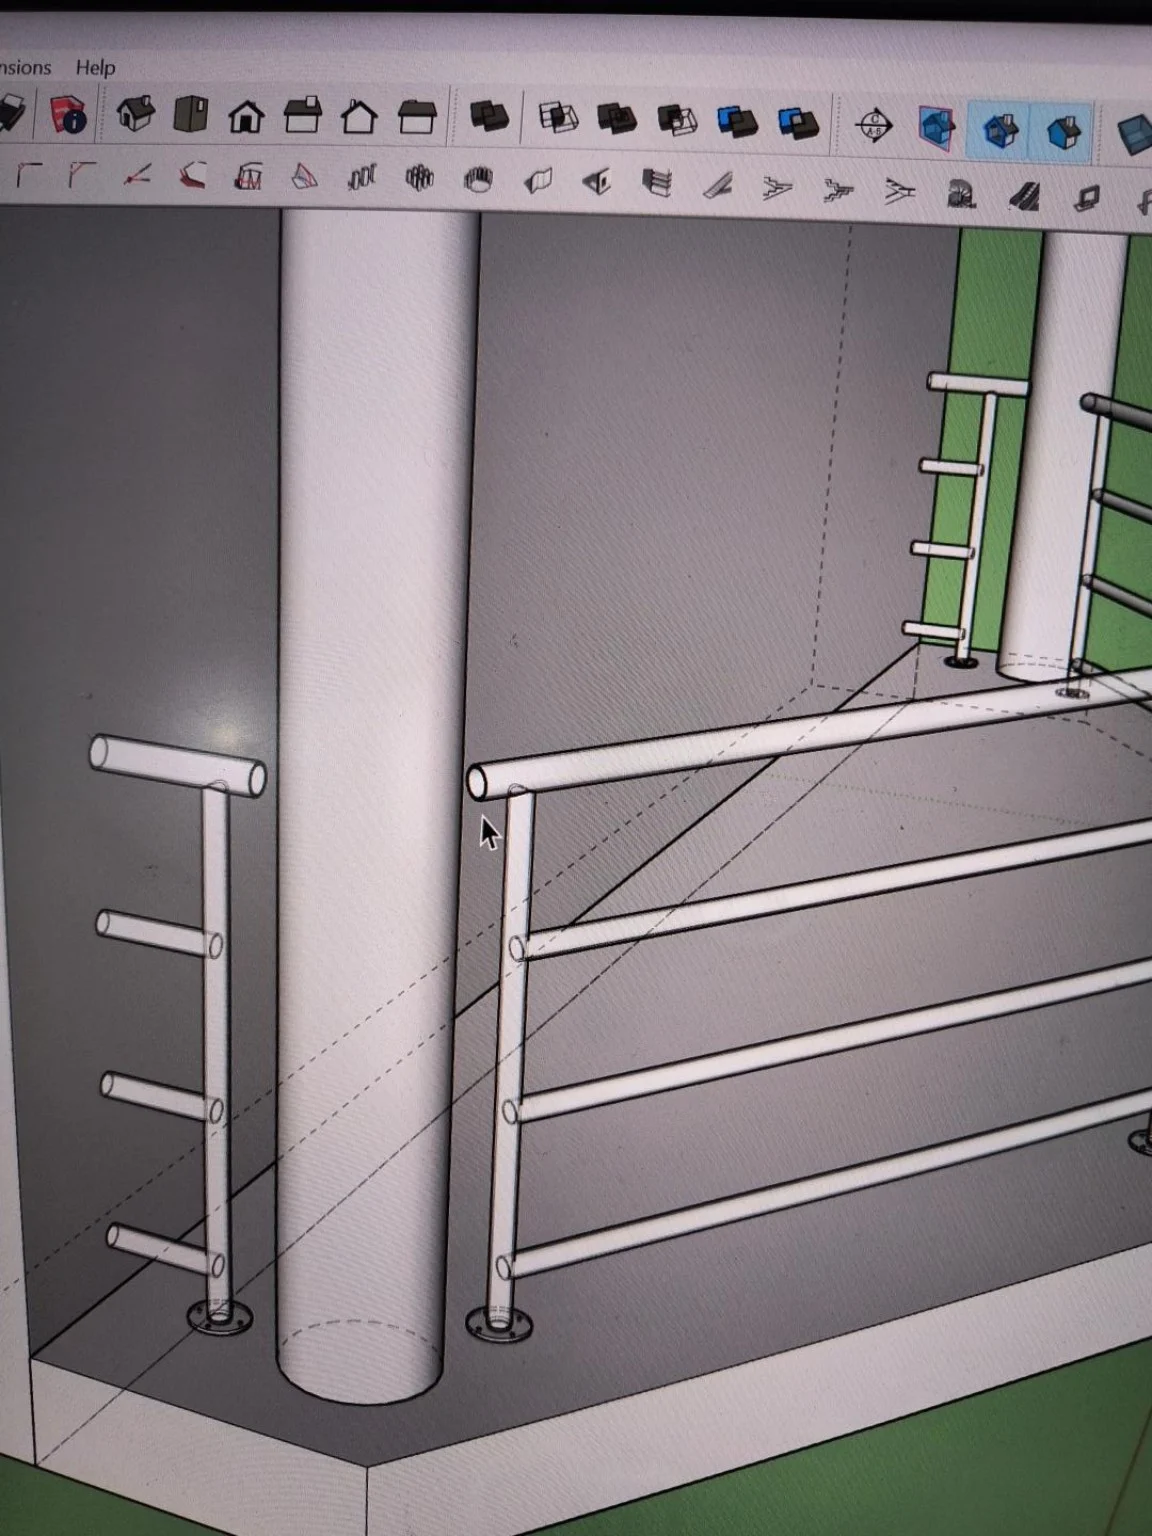
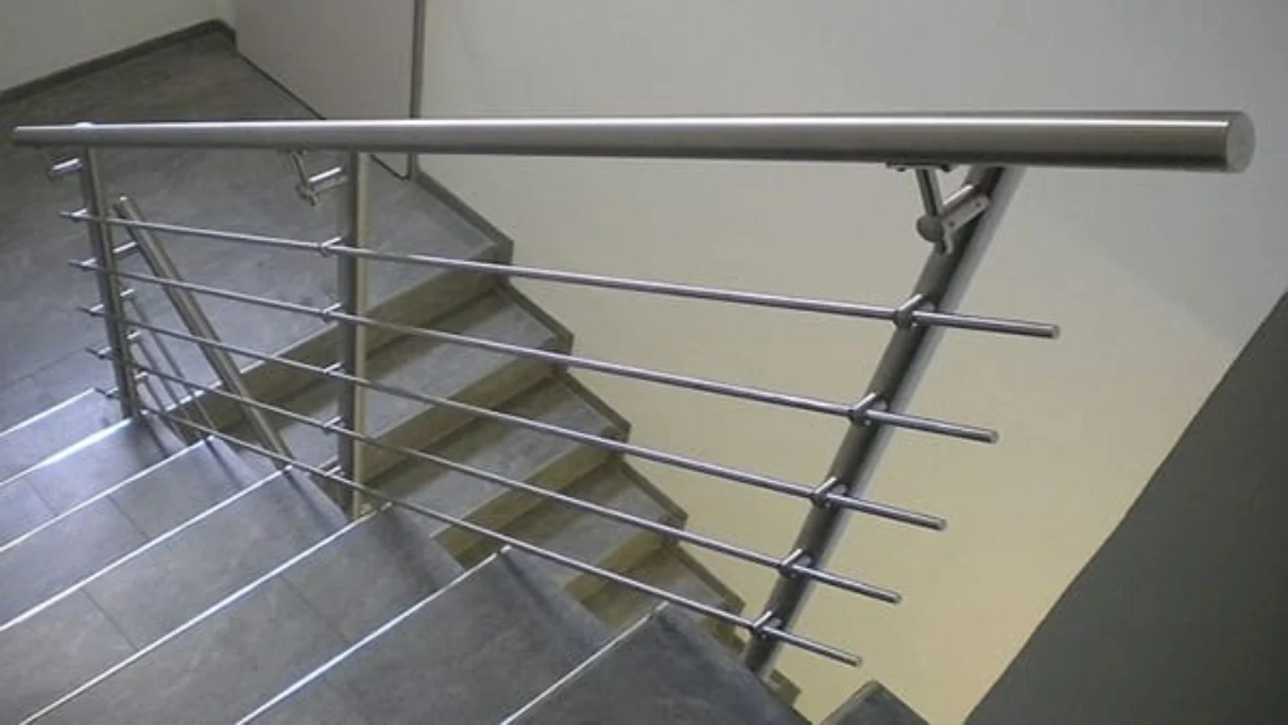
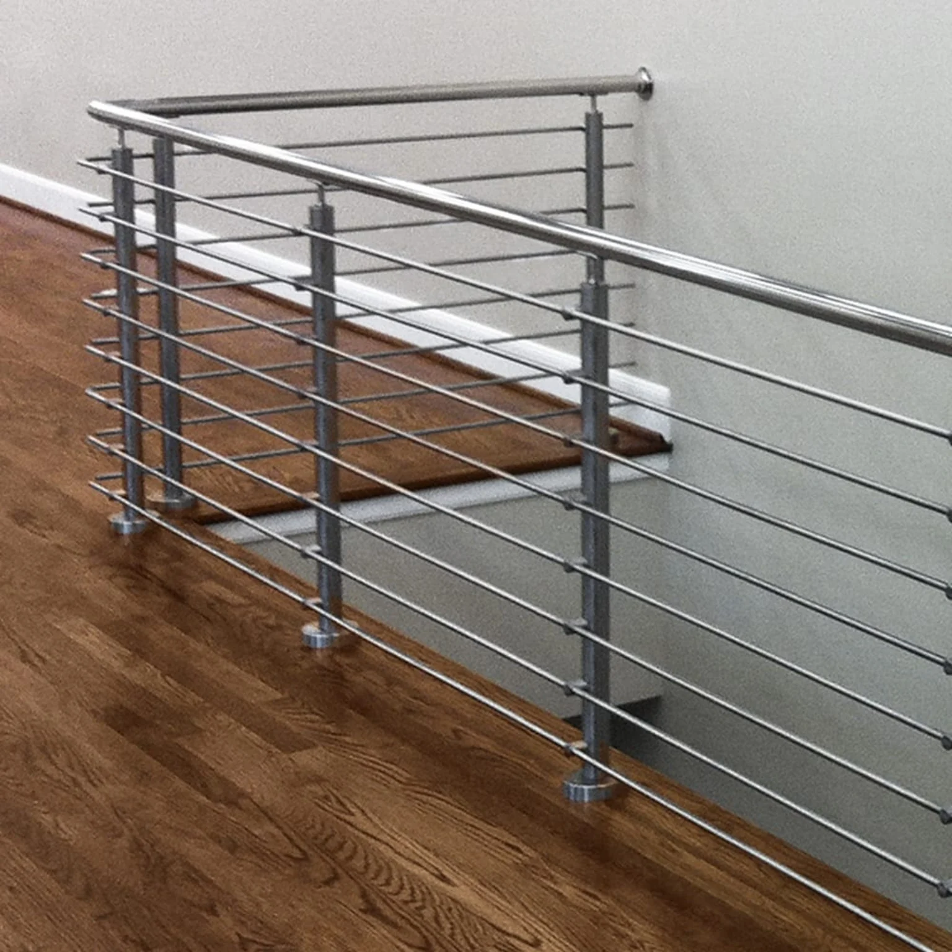
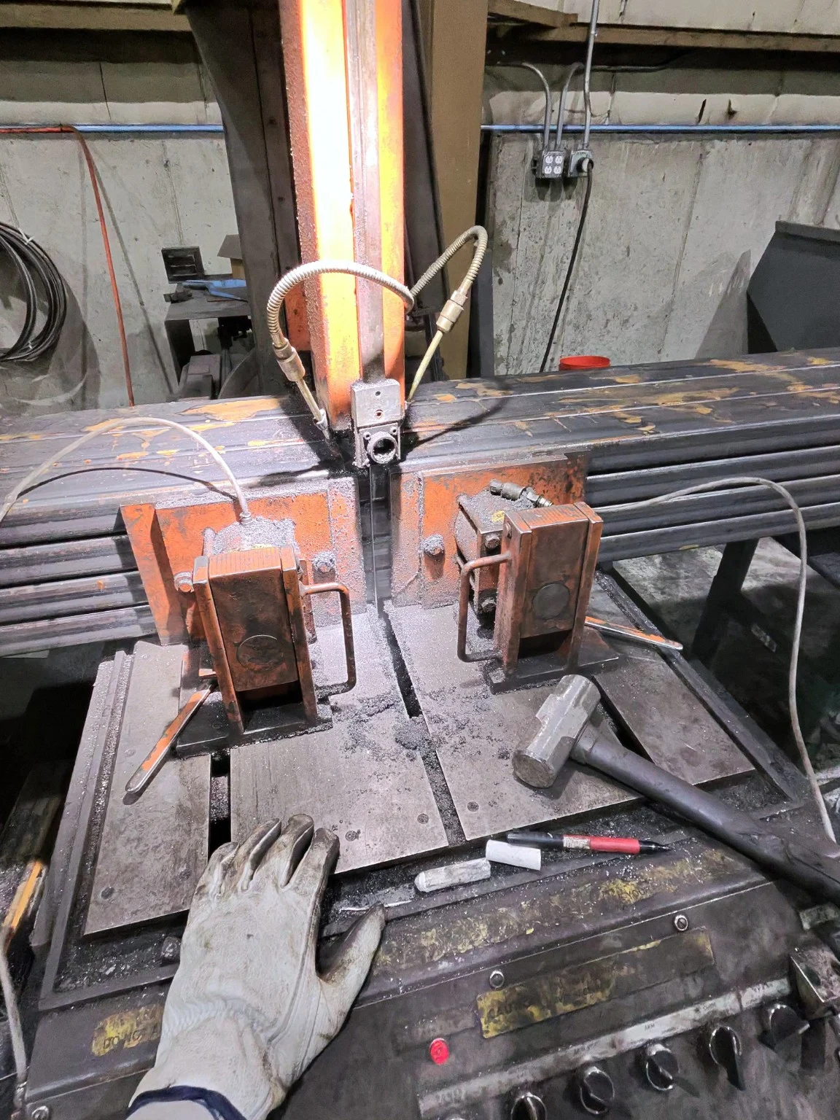
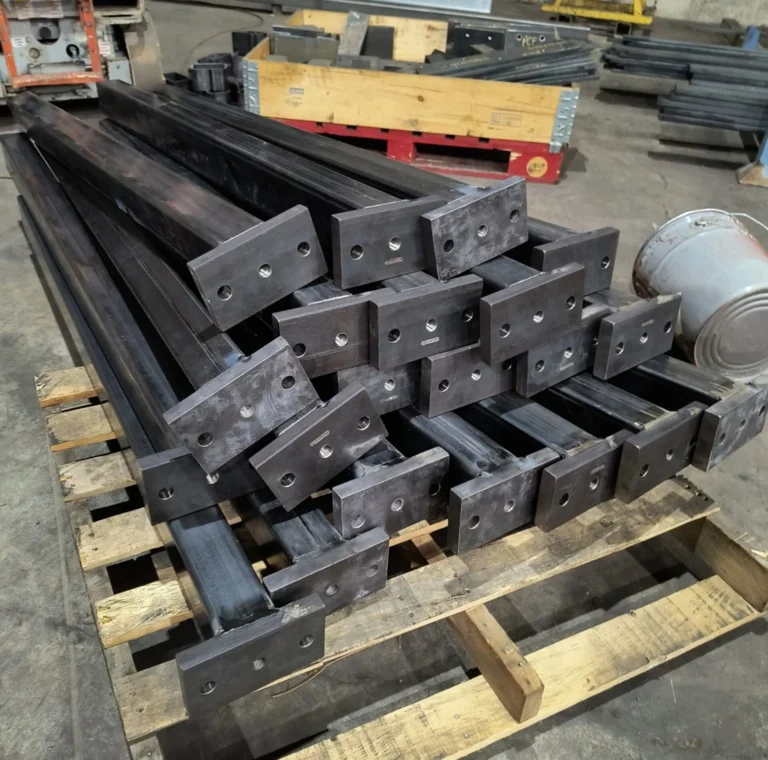
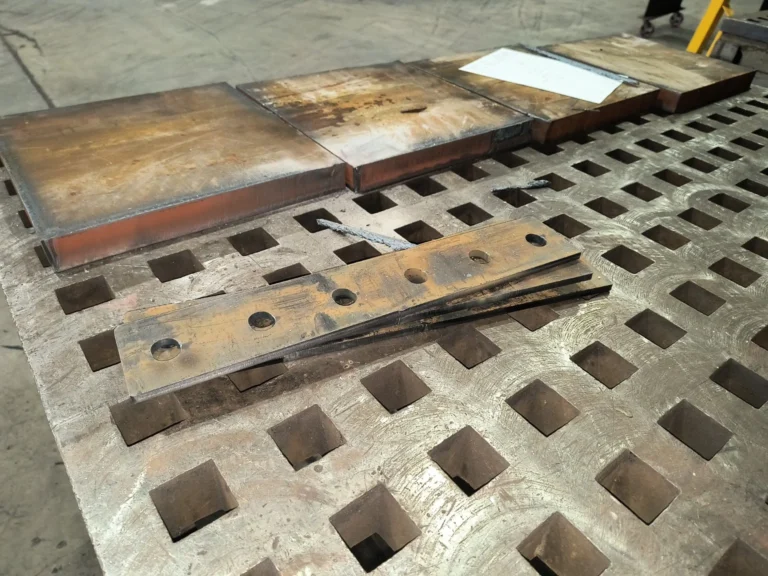
Workshop preparation and repeat components
Hole preparation, section cutting and fabricated bar panels each form part of a planned fabrication sequence. Send a drawing or dimensioned sketch to discuss your own parts and quantities.
View 2 more photographs


Arched gate with timber infill
A workshop view of an arched metal gate frame with vertical timber infill. Share your opening dimensions and preferred style to discuss a gate for your property.
Discuss a similar project →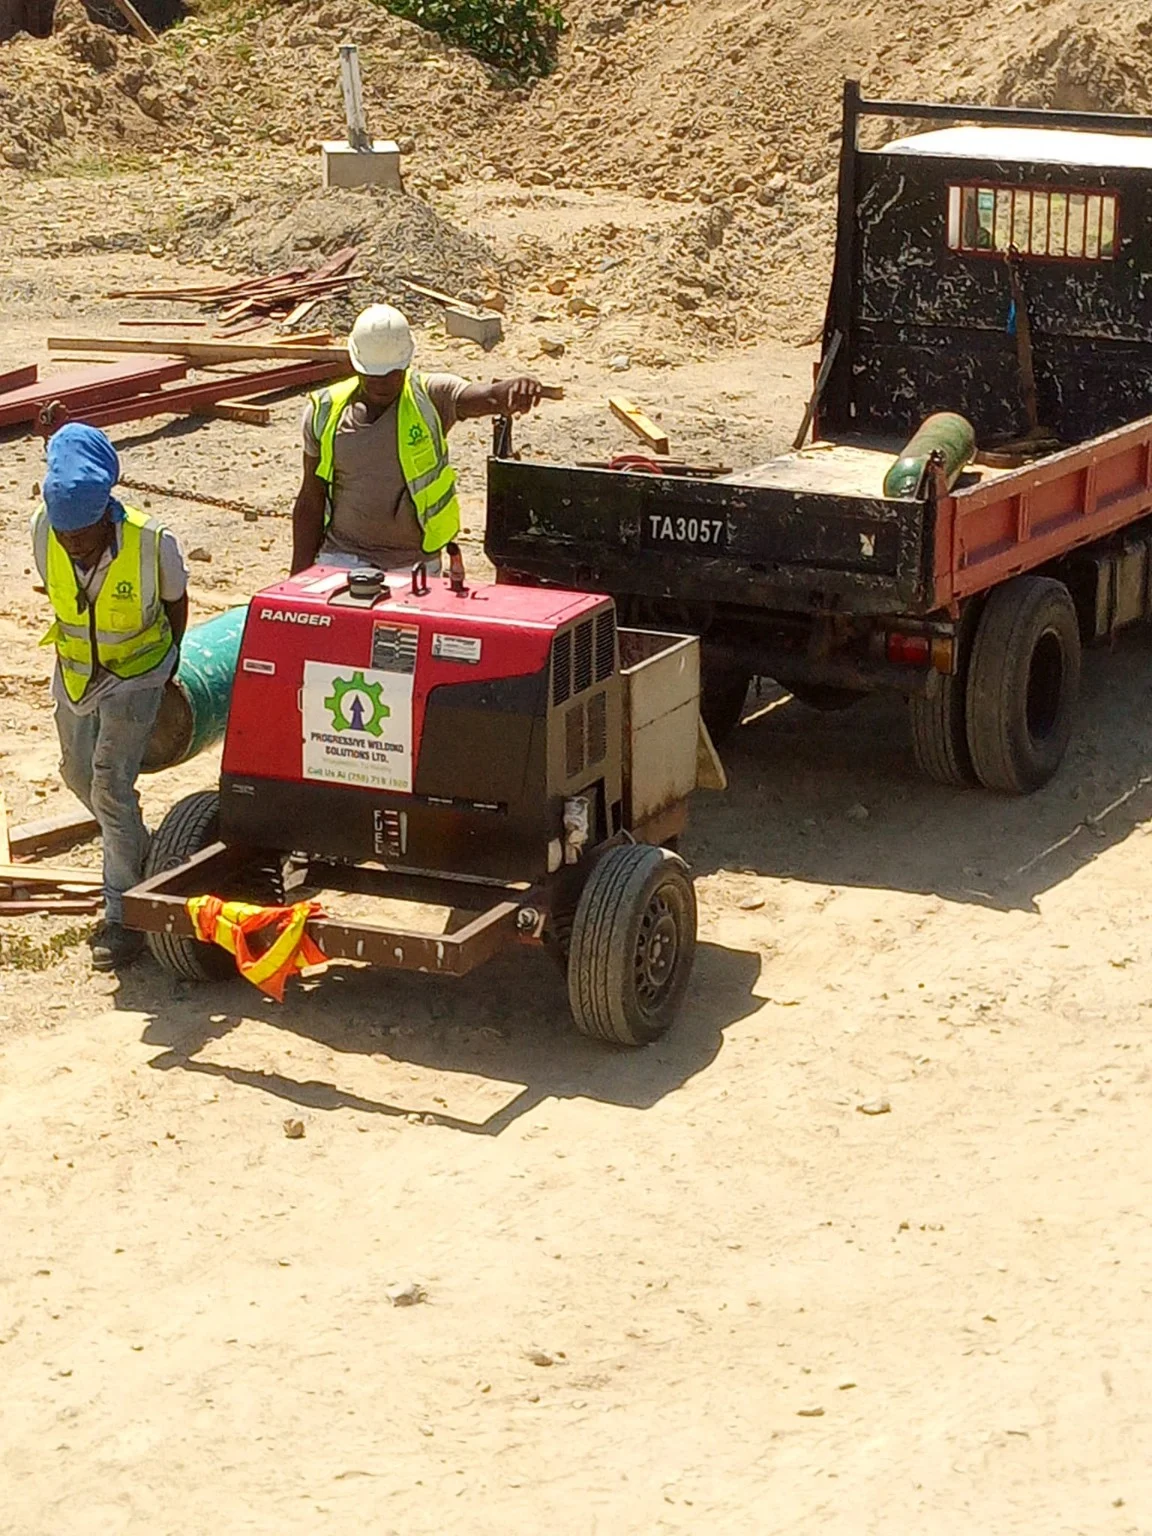
Welding support and site coordination
PWS equipment and site activity show another part of the job: bringing welding support and materials to the work location.
View 1 more photograph
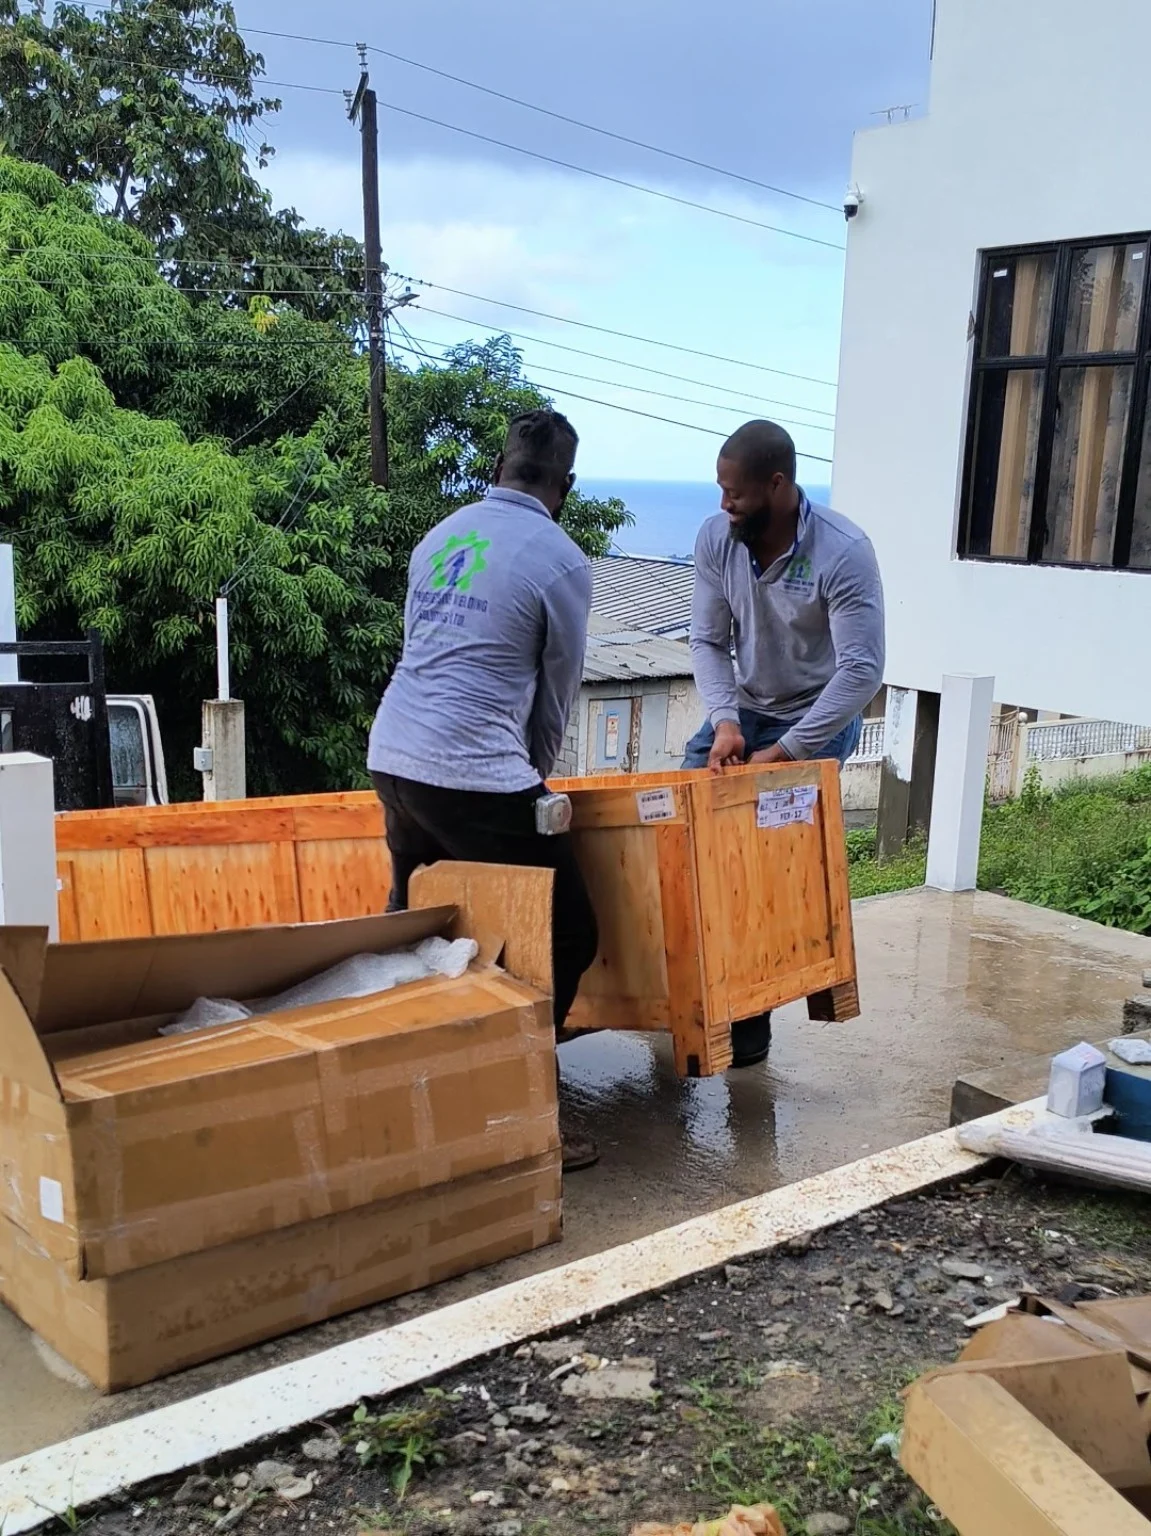
More workshop and structural fabrication photographs
More workshop and site photographs